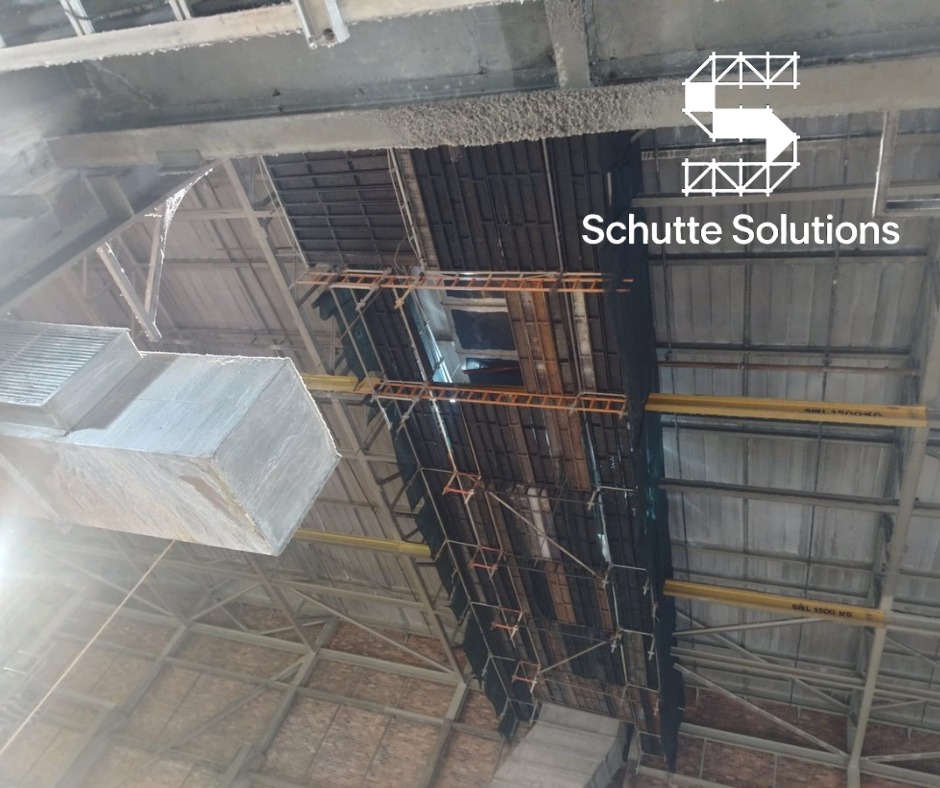
When working at height inside an operational factory, safety and planning become critical. Access solutions must not only provide a safe working platform but also protect the people working below and ensure minimal disruption to ongoing operations.
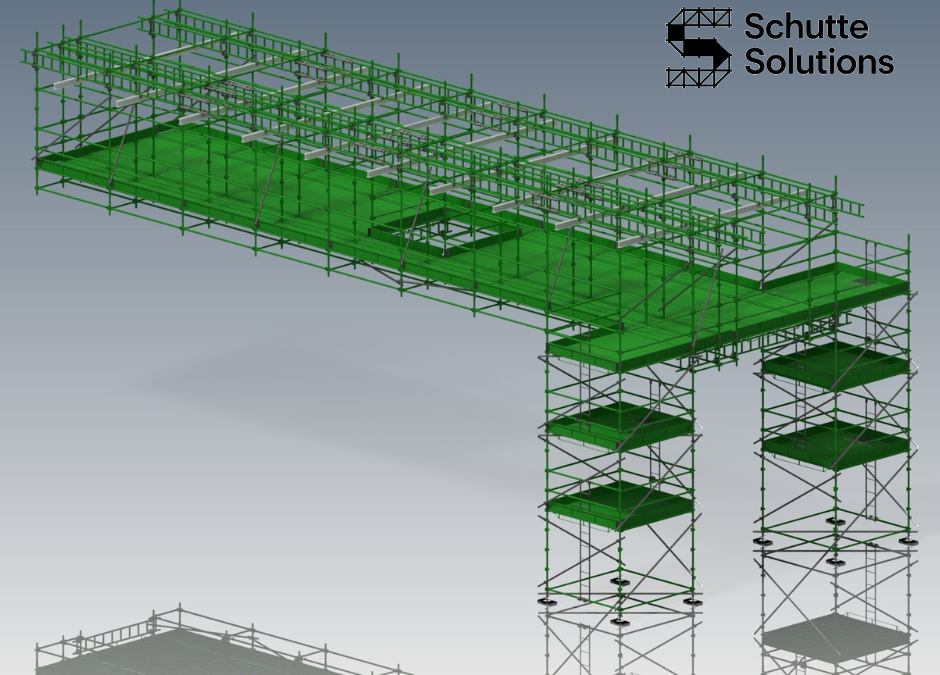
This project demonstrates how Schutte Solutions successfully designed, adapted, and delivered a complex drop scaffold solution that enabled the safe removal and replacement of overhead ducting while the factory continued with other maintenance activities.
The Challenge
Our client required access to ducting located high above an active factory floor. The ducting needed to be removed and replaced, but traditional ground-supported scaffolding was not practical due to ongoing maintenance activities taking place beneath the work area.
The scaffold needed to:
-
Provide safe access to elevated ducting.
-
Minimise interference with work taking place below.
-
Comply fully with SANS 10085-1:2024 requirements.
-
Be capable of supporting workers, tools and materials safely.
-
Be independently checked and approved before construction.
After reviewing the site conditions, a suspended drop scaffold secured to the building's roof structure was identified as the safest and most practical solution.
Designing the Solution
Every complex scaffold begins with a detailed engineering design.
Our team carried out a full assessment of the project requirements, including the location of structural support points, working loads, access routes and potential hazards.
The scaffold was designed in accordance with the requirements of SANS 10085-1:2024, ensuring that every component met the required safety standards.
To provide additional assurance, the completed design was reviewed and signed off by a professional engineer before any scaffold components were installed on site.
This gave the client confidence that the proposed solution was both practical and structurally sound.
Managing Risk
Working inside an operating factory presents unique challenges.
In this project, maintenance activities continued below the scaffold while work was carried out above. This required careful planning to minimise risks to personnel and equipment.
The suspended scaffold reduced congestion on the factory floor while providing safe access for the installation team.
Throughout the design process, particular attention was paid to:
-
Safe load distribution into the roof structure.
-
Secure suspension arrangements.
-
Worker access and emergency considerations.
-
Stability throughout construction and use.
-
Compliance with applicable safety regulations.
By addressing these risks during the design phase, the installation team could construct the scaffold with confidence.
Adapting to Site Conditions
One of the realities of engineering projects is that conditions on site do not always match the original design assumptions.
During construction, unforeseen site constraints meant that parts of the scaffold could not be installed exactly as originally designed.
Rather than forcing an unsuitable solution, the installation team contacted Schutte Solutions to review the situation.
Our designers quickly assessed the revised site conditions and produced an updated scaffold design that accommodated the actual constraints without compromising safety or functionality.
As with the original design, the revised drawings were independently reviewed and signed off by a professional engineer before work continued.
This ensured that every modification remained fully compliant and properly documented.
Why Design Flexibility Matters
Many scaffold projects require changes during construction.
The ability to revise drawings quickly can prevent costly delays while maintaining compliance with safety requirements.
Having experienced scaffold designers available throughout the project allows contractors to respond confidently when unexpected challenges arise.
At Schutte Solutions, we understand that successful projects often depend on rapid communication, practical engineering and accurate documentation.
The Outcome
The revised scaffold was successfully completed and provided safe access for the removal and replacement of the overhead ducting.
The project achieved its objectives while allowing other maintenance work to continue within the factory.
Most importantly, every stage of the process—from the original design through to the revised drawings—was completed in accordance with recognised engineering principles and the relevant SANS standards.
The project demonstrated the importance of combining good design with practical problem-solving.
Why Choose Schutte Solutions?
Complex access projects require more than just scaffold drawings.
They require a design partner who understands real construction challenges, communicates effectively with site teams and can respond quickly when conditions change.
Our scaffold design services include:
-
Scaffold design calculations.
-
Temporary works design.
-
Complex access solutions.
-
Drop scaffold design.
-
Design revisions during construction.
-
Engineer coordination and design support.
-
SANS 10085-1:2024 compliant scaffold designs.
Whether your project involves industrial plants, factories, commercial buildings or specialised access requirements, Schutte Solutions can help you develop safe, compliant and practical scaffold solutions.
Need a scaffold design for your next project?
Contact Schutte Solutions today to discuss your requirements and learn how we can help you deliver safe, efficient and compliant access solutions.