
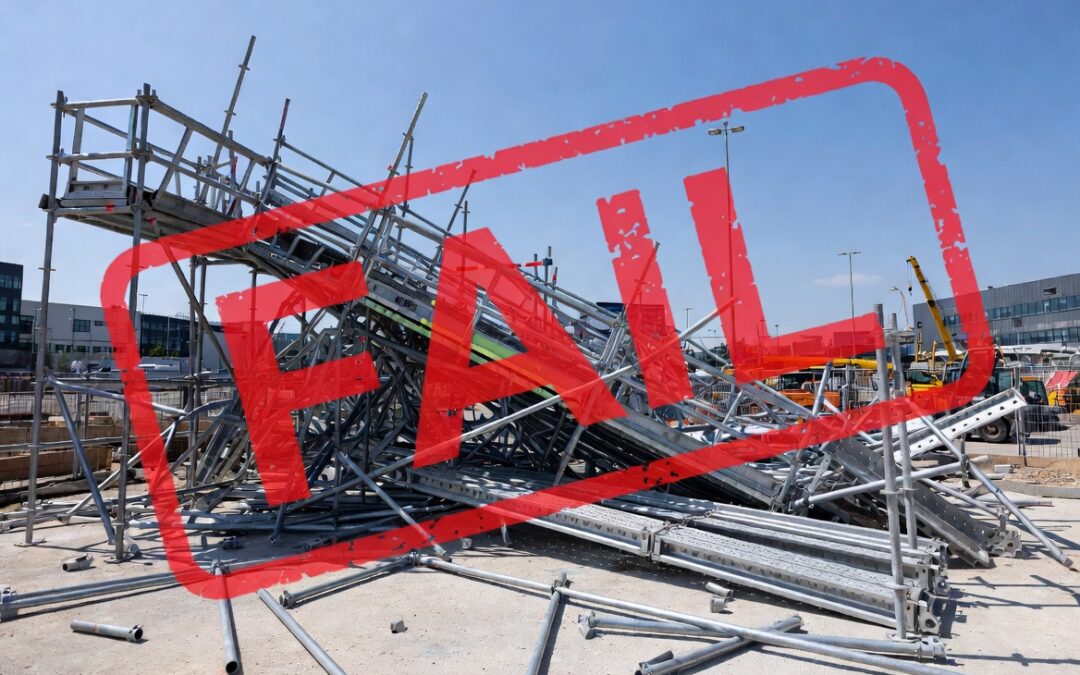
Every scaffolding contractor knows the frustration of failing a scaffold inspection. A failed inspection doesn't just delay work—it can increase costs, affect project schedules, damage reputations, and most importantly, place workers at unnecessary risk.
The good news is that many inspection failures are preventable. Most issues can be identified during the planning and design stage before the first scaffold component is even erected.
In this article, we'll look at some of the most common reasons scaffolds fail inspection and explain how professional scaffold design helps contractors avoid these problems.
Why Scaffold Inspections Matter
Scaffold inspections exist for one reason: to ensure that the scaffold can safely support workers, equipment and materials throughout its intended use.
Inspectors typically assess whether the scaffold:
-
Has been erected according to the approved design
-
Is structurally stable
-
Provides safe access and egress
-
Has adequate fall protection
-
Can safely support the intended loads
-
Has been constructed using suitable components
-
Meets the requirements of SANS 10085-1:2024 and site-specific safety requirements where applicable
When deficiencies are identified, the scaffold must often be modified before work can continue.
1. Missing or Incorrect Scaffold Ties
One of the most common reasons scaffolds fail inspection is inadequate tying to the supporting structure.
Scaffold ties provide lateral stability and prevent the scaffold from overturning due to wind, uneven loading or movement during use.
Common problems include:
-
Missing ties
-
Incorrect tie spacing
-
Ties installed in the wrong locations
-
Ties fixed to unsuitable structural elements
-
Removal of ties during construction activities
Many contractors remove ties temporarily to gain access and forget to replace them before inspection.
2. Poor Access to Working Platforms
Safe access is essential on every scaffold.
Inspectors regularly identify problems such as:
-
Missing ladder access
-
Unsafe climbing on scaffold frames
-
Incomplete stair towers
-
Obstructed access routes
-
Platforms without suitable access openings
Workers should never need to climb the scaffold framework to reach their work area.
Good scaffold design includes safe, practical access routes from ground level to every working platform.
3. Incorrect Loading
Another frequent inspection failure involves scaffold loading.
Many scaffolds are erected without considering:
-
Number of workers
-
Stored materials
-
Brick or block loads
-
Equipment weight
-
Temporary point loads
Overloaded platforms can cause excessive deflection or even structural failure.
Professional scaffold design determines the required loading class and ensures that standards, ledgers, transoms and foundations are capable of supporting the intended loads.
Loading calculations should never be based on assumptions.
4. Incomplete Guardrails and Toe Boards
Fall protection remains one of the most important aspects of scaffold safety.
Inspectors often identify:
-
Missing top rails
-
Missing mid rails
-
Missing toe boards
-
Gaps between platforms
-
Incomplete edge protection
Even if the scaffold itself is structurally sound, inadequate fall protection may result in inspection failure.
Proper planning ensures that all working platforms include suitable edge protection before the scaffold is handed over.
5. Poor Foundations
No scaffold can perform safely if it is built on unstable ground.
Common issues include:
-
Soft soil
-
Uneven ground
-
Missing sole boards
-
Incorrect base jack adjustment
-
Settlement after erection
Foundation problems often become visible only after the scaffold has been loaded.
A proper scaffold design considers the supporting surface and specifies appropriate base arrangements.
6. Components Installed Incorrectly
Scaffolds are only as strong as the way they are assembled.
Inspectors regularly find:
-
Loose fittings
-
Missing braces
-
Incorrect ledger placement
-
Damaged scaffold components
-
Mixed incompatible systems
-
Poor workmanship
Even small assembly errors can significantly reduce scaffold stability.
Following detailed design drawings helps ensure the scaffold is erected exactly as intended.
7. Changes Made During Construction
It is common for scaffolds to be modified after erection to accommodate changing site requirements.
Examples include:
-
Additional working platforms
-
Removal of braces
-
Removal of ties
-
Extra loading bays
-
Extended platforms
While these changes may appear minor, they can significantly alter the structural behaviour of the scaffold.
Any major modification should be reviewed to ensure the scaffold remains safe and compliant.
The Value of Professional Scaffold Design
Many inspection failures occur because important details were never considered during planning.
A professionally designed scaffold drawing provides:
-
Access arrangements
-
Loading requirements
-
Bracing layout
-
Platform configuration
-
Foundation requirements
-
Engineering review where required
This gives scaffold erectors clear guidance and greatly reduces the likelihood of costly site modifications.
Prevent Problems Before They Happen
A failed scaffold inspection doesn't only delay construction—it also consumes valuable labour, increases costs and can affect client confidence.
By investing time in proper scaffold planning and design before erection begins, contractors can improve safety, reduce rework and increase the likelihood of passing inspections the first time.
At Scaffold Design, we specialise in professional Kwikstage scaffold design for contractors across South Africa. Whether your project is straightforward or highly complex, we can assist with compliant scaffold drawings and engineering support where required.